

BEDS4
BATHS3 full
SQUARE FEET3,269
MLS#1110852
STATUSActive
PROPERTY TYPEResidential - Single Family
SUBDIVISIONKenneth L Snelgroves Subd
Property Description
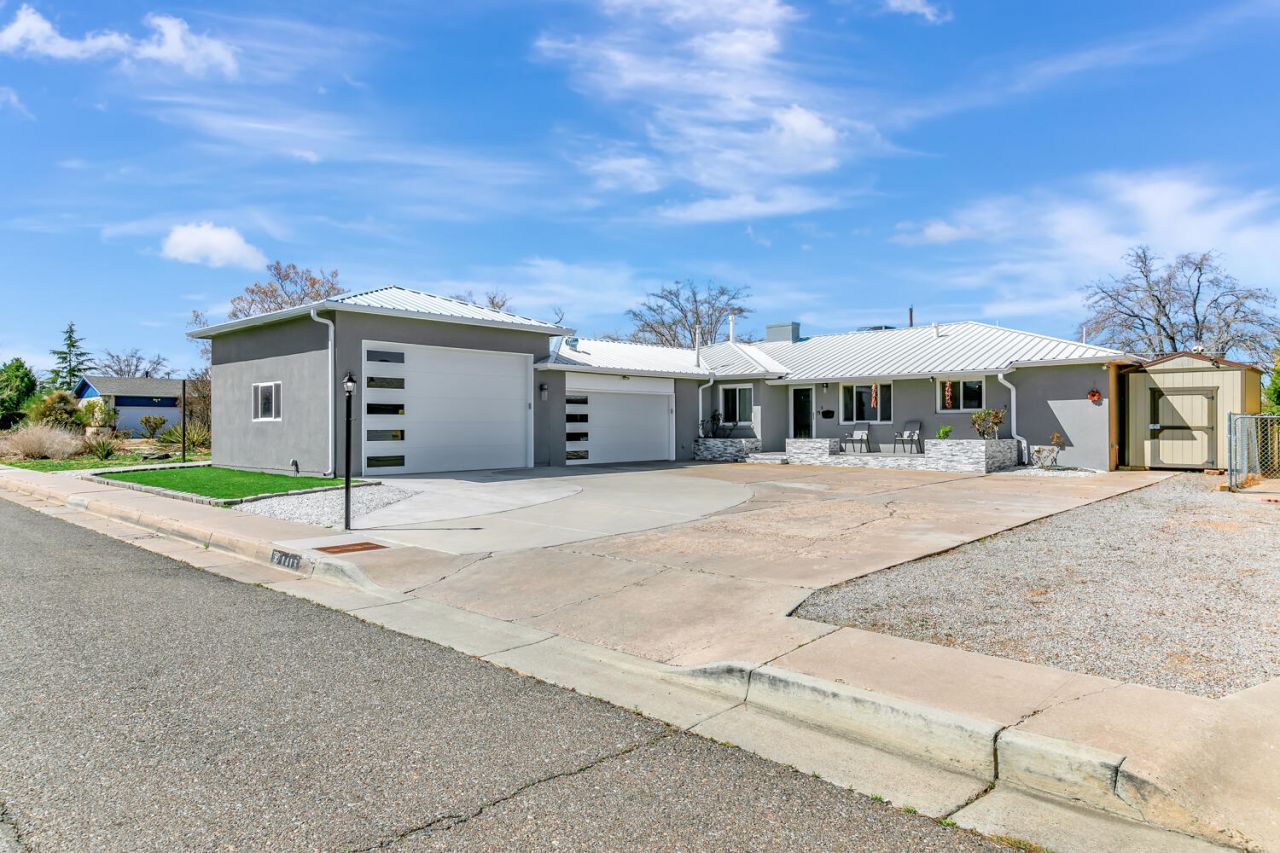
THIS IS THE ONE! Character, space, and versatility come together in this distinctive 4-bedroom, 3-bath home. The vaulted family room is the centerpiece, featuring exposed wood beams, a pellet stove, a built-in bar, and a flexible area that could be used as a home office or workspace. A separate living room with its own fireplace opens to the dining area, while the kitchen offers granite tile countertops, built-in range, double oven, stainless steel refrigerator, and breakfast nook.The primary suite offers a private retreat with its own fireplace, wood flooring, dressing area, and generous closet space. Three additional bedrooms, one full bath, and two 3/4 baths provide plenty of flexibility for family and guests.Out back, the large covered patio creates an inviting outdoor living space with a hot tub for relaxing or entertaining. Vehicle and hobby enthusiasts will appreciate the 2-car garage, separate RV garage, and additional storage, offering substantial room for vehicles, equipment, projects, and workshop space.A rare combination of character, generous living areas, outdoor amenities, and exceptional garage space--all on a sizable lot in NE Albuquerque.
Property Features
Property Type: Residential - Single Family
Cooling: Ductless, Refrigerated
Fireplaces: 2
Garage: 4 car attached
Heating: Forced Air, Natural Gas
Lot Size: 0.31 Acres
Roof Type: Metal, Pitched
Stories: 1.0
Taxes: $7,469
Year Built: 1956
Amenities
Ceiling Fan(s)
Dressing Area
Dual Sinks
Great Room
Multiple Living Areas
Main Level Primary
Fire Pit
Private Entrance
Private Yard
Feature Descriptions
Appliances: Cooktop, Double Oven, Microwave, Refrigerator
Days on Site: 6
Exterior: Frame, Stucco
Fencing: Wall
Fireplace: Custom, Wood Burning
Flooring: Tile, Wood
Laundry: Other
Parcel#: 101805815417132505
Parking: Attached, Door-Multi, Garage, Two Car Garage, RV Garage
Parking Notes: Attached, Door-Multi, Garage, Two Car Garage, RV Garag
Patio/Porch: Covered, Patio
Sewer: Public Sewer
Utilities: Electricity Connected, Natural Gas Connected, Sewer Connected, Water Connected
Water: Public
Window: Sliding
Local Schools
High School: Highland
Middle School: Hayes
Elementary School: Mark Twain (y)
Listed By / Shown By
Listed By
Agency Name: Keller Williams Realty
Agency Phone: (505) 897-1100
Shown By
Agent Name: Selena Archibeque
Agent Phone: (505) 388-3128
Agency Title: Coldwell Banker Legacy

Estimate Your Payment
Estimated Payment
$ 2,069.83 per month $1,279.70 Principal & Interest $622.42 Property Tax $167.71 Homeowner's InsuranceChange Payment Information


Privacy Policy / DMCA Notice / ADA Accessibility


This site is hosted, designed and copyright
© 1994 - 2026 by
Delta Media Group, Inc. -- Patent Pending --
1413 Valencia Drive Ne | MLS# 1110852
This single family home located at 1413 Valencia Drive Ne, Albuquerque, NM 87110 is currently listed for sale with an asking price of $575,000. This property was built in 1956 and has 4 bedrooms and 3 full baths with 3269 sq. ft. Valencia Drive Ne is located in the Kenneth L Snelgroves Subd subdivision. Search Kenneth L Snelgroves Subd real estate on sarchibeque.cblegacy.com today.