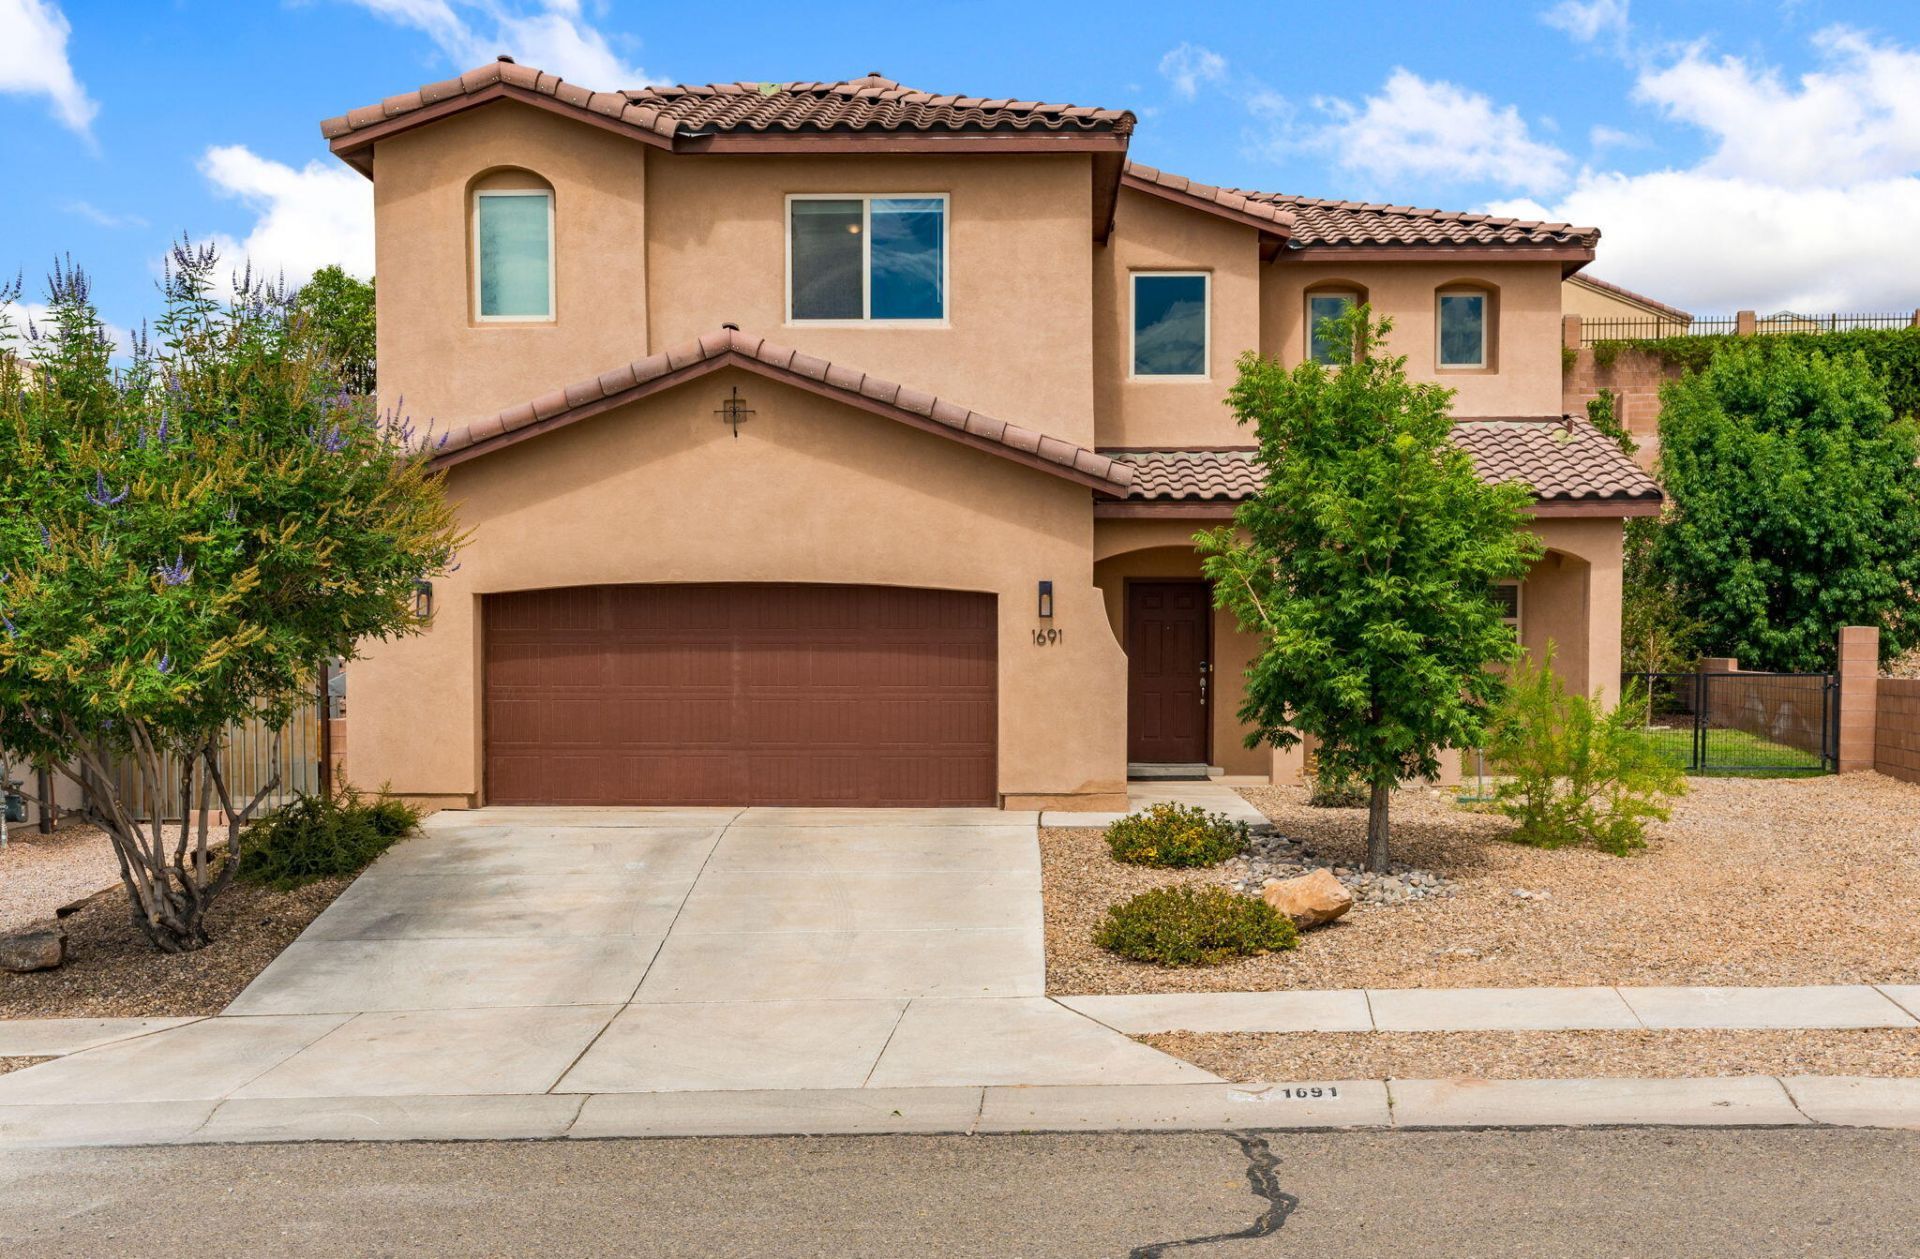


BEDS4
BATHS3 full 1 partial
SQUARE FEET3,176
MLS#1112511
STATUSActive
PROPERTY TYPEResidential - Single Family
SUBDIVISIONRancho Valencia
Property Description
Discover this spacious two-story home featuring 4 bedrooms, 4 bathrooms, and an abundance of versatile living space. The thoughtfully designed layout includes a private junior suite with its own bathroom, offering an ideal setup for guests or multi-generational living. A large loft/bonus living area provide even more flexibility for a home office, media room, playroom, or additional gathering space.Every room in the home is generously sized and each with its own walk-in closet, providing generous storage and added convenience. Situated on a 0.23-acre lot, the property is fully landscaped, creating an inviting outdoor setting with room to enjoy and entertain. With its spacious layout, flexible living areas, private suite, and exceptional storage, this home offers the space and versatility to fit a variety of lifestyles. Don't miss the opportunity to make this beautiful property your own!
Property Features
Property Type: Residential - Single Family
Cooling: Refrigerated
Fireplaces: 1
Garage: 2 car attached
Heating: Natural Gas
Lot Size: 0.23 Acres
Roof Type: Tile
Stories: 2.0
Taxes: $4,641
Year Built: 2019
Amenities
Main Level Primary
Private Yard
Feature Descriptions
Appliances: Free-Standing Gas Range
Exterior: Stucco
Fencing: Back Yard
Fireplace: Gas Log
Flooring: Carpet, Tile
HOA Fee: 28.75/ Monthly
Laundry: Washer Hookup, Electric Dryer Hookup, Gas Dryer Hookup
Lot: Lawn, Planned Unit Development, Few Trees
Parcel#: 1007037495518000000
Parking: Attached, Garage
Parking Notes: Attached, Garage
Sewer: Public Sewer
Units: 1
Utilities: Electricity Connected, Natural Gas Connected, Sewer Connected, Water Connected
Water: Public
Window: Double Pane Windows, Insulated Windows
Listed By / Shown By
Listed By
Agency Name: Realty One of New Mexico
Agency Phone: (505) 883-9400
Shown By
Agent Name: Selena Archibeque
Agent Phone: (505) 388-3128
Agency Title: Coldwell Banker Legacy

Estimate Your Payment
Estimated Payment
$ 1,582.44 per month $1,057.14 Principal & Interest $386.75 Property Tax $138.54 Homeowner's InsuranceChange Payment Information


Privacy Policy / DMCA Notice / ADA Accessibility


This site is hosted, designed and copyright
© 1994 - 2026 by
Delta Media Group, Inc. -- Patent Pending --
1691 Camino Corona Sw | MLS# 1112511
This single family home located at 1691 Camino Corona Sw, Los Lunas, NM 87031 is currently listed for sale with an asking price of $475,000. This property was built in 2019 and has 4 bedrooms and 3 full and 1 partial baths with 3176 sq. ft. Camino Corona Sw is located in the Rancho Valencia subdivision. Search Rancho Valencia real estate on sarchibeque.cblegacy.com today.