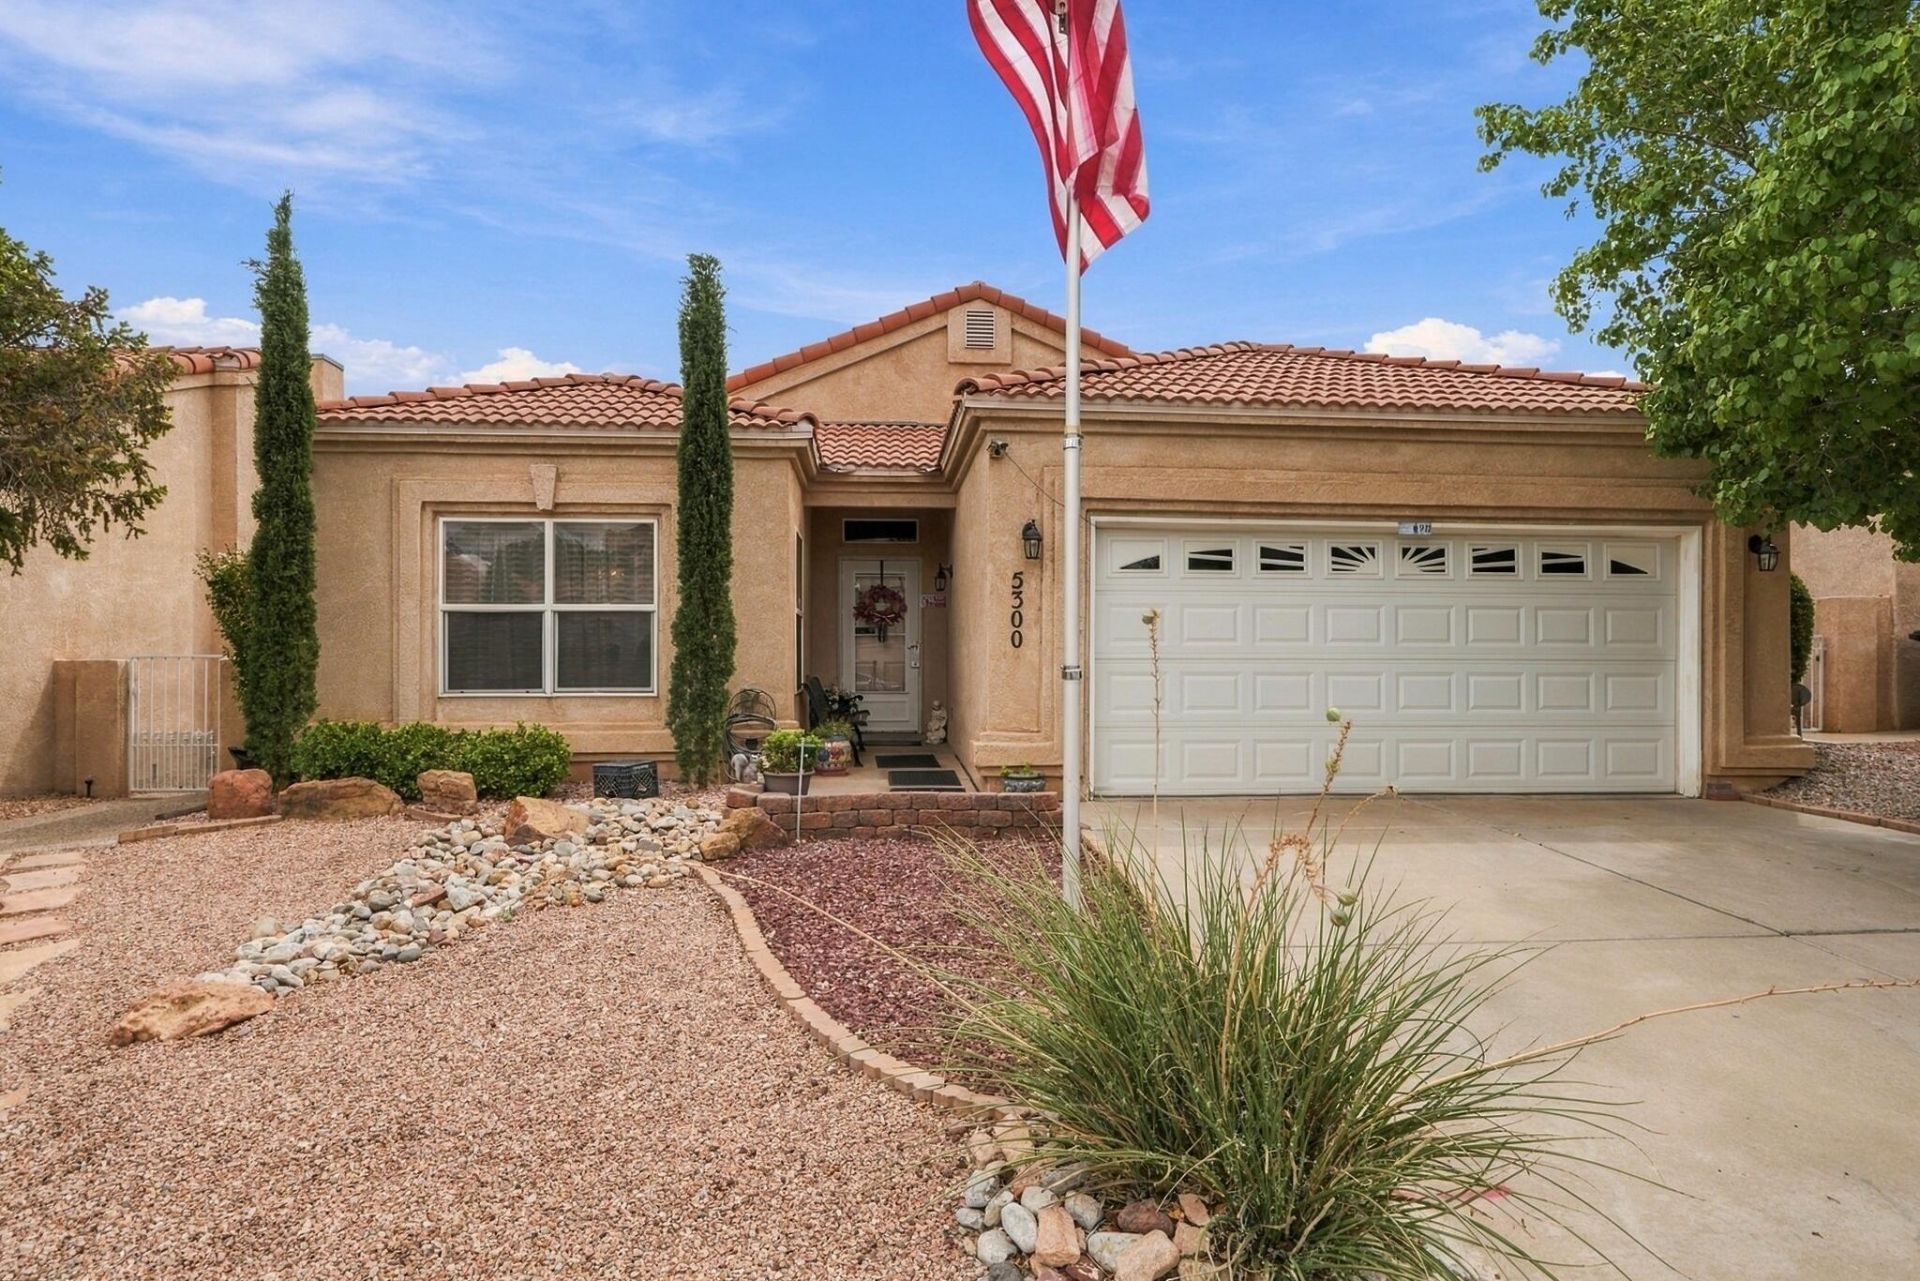


BEDS4
BATHS2 full
SQUARE FEET1,947
MLS#1111121
STATUSActive
PROPERTY TYPEResidential - Single Family
SUBDIVISIONThe Village At Taylor Ridge
Property Description
Welcome to this beautifully updated 4 bedroom 2 bath that offers breath taking views fo the Sandia Mountains and city!! Step inside and enjoy the roomy 10-foot ceilings and cozy stacked-stone fireplace! New flooring flows throughout this open floorplan layout. The kitchen showcases granite countertops, a stylish backsplash, bar seating, and updated light fixtures. An approximately 15-by-9 enclosed sunroom adds versatile living space to relax or nice space when entertaining! Retreat to the primary suite with double vanities, a garden tub, separate shower, and LARGE walk-in closet. Outside, enjoy stained and stamped concrete, a pergola, artificial turf, raised backyard walls for added privacy, did we mention the beautiful city and mountain views. A full sidewalk runs along the north side, offering excellent potential for a dog run. Call your favorite Realtor today and make an appointment to see this BEAUTY!
Property Features
Property Type: Residential - Single Family
Cooling: Refrigerated
Fireplaces: 1
Garage: 2 car attached
Heating: Central, Forced Air
Home Style: Northern New Mexico
Lot Size: 0.16 Acres
Roof Type: Pitched, Tile
Stories: 1.0
Taxes: $3,007
Year Built: 1998
Amenities
Bathtub
Ceiling Fan(s)
Dual Sinks
Family/Dining Room
Great Room
High Ceilings
Jetted Tub
Living/Dining Room
Main Level Primary
Pantry
Skylights
Soaking Tub
Separate Shower
Cable TV
Walk-In Closet(s)
Private Yard
Feature Descriptions
Appliances: Dishwasher, Disposal
Exterior: Frame
Fencing: Wall
Fireplace: Log Lighter, Outside
Flooring: Laminate, Tile
Laundry: Washer Hookup, Electric Dryer Hookup, Gas Dryer Hookup
Lot: Landscaped, Planned Unit Development, Sprinklers Partial
Parcel#: 101206200602330902
Parking: Attached, Garage
Parking Notes: Attached, Garage
Patio/Porch: Open, Patio, Screened
Security: yes
Security: Security System, Smoke Detector(s)
Sewer: Public Sewer
Utilities: Electricity Connected, Natural Gas Connected, Sewer Connected, Water Connected
Water: Public
Window: Sliding, Thermal Windows, Vinyl, Skylight(s)
Local Schools
High School: Volcano Vista
Middle School: Lyndon B Johnson
Elementary School: Maria M Hughes
Listed By / Shown By
Listed By
Agency Name: Southwest Elite Real Estate
Agency Phone: (505) 280-9256
Shown By
Agent Name: Selena Archibeque
Agent Phone: (505) 388-3128
Agency Title: Coldwell Banker Legacy

Estimate Your Payment
Estimated Payment
$ 1,295.24 per month $923.61 Principal & Interest $250.58 Property Tax $121.04 Homeowner's InsuranceChange Payment Information


Privacy Policy / DMCA Notice / ADA Accessibility


This site is hosted, designed and copyright
© 1994 - 2026 by
Delta Media Group, Inc. -- Patent Pending --
5300 Apollo Drive Nw | MLS# 1111121
This single family home located at 5300 Apollo Drive Nw, Albuquerque, NM 87120 is currently listed for sale with an asking price of $415,000. This property was built in 1998 and has 4 bedrooms and 2 full baths with 1947 sq. ft. Apollo Drive Nw is located in the The Village At Taylor Ridge subdivision. Search The Village At Taylor Ridge real estate on sarchibeque.cblegacy.com today.